Friends in Low Places Bar & Honky Tonk

+3

Want to learn more?
Visit Website

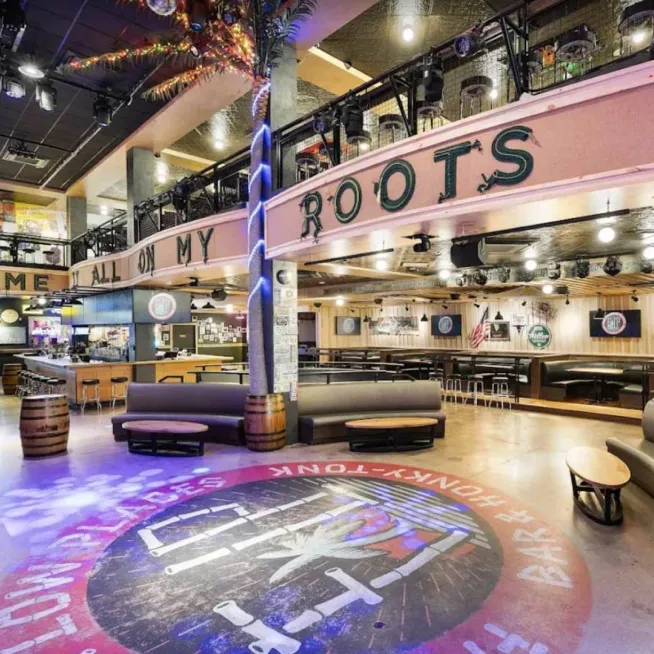
Friends In Low Places Bar & Honky Tonk stands as a hallmark of genuine Nashville spirit, offering a home to those who share a love for country music and heartfelt hospitality. This classic honky tonk is a vibrant addition to Broadway, where every guest is welcomed with open arms and a promise of good time!

FILP’s grand opening followed Garth Brooks’ Amazon Music Live Concert on Black Friday 2023 - an event that captivated millions of viewers worldwide. Our venue consists of four floors and is a 54,715 square -foot venue, marking it as the largest honky - tonk in the Neon Neighborhood of Lower Broadway!

Spanning four floors, Friends In Low Places offers a unique blend of tradition and innovation. The first two floors pay tribute to classic honky-tonks with the most advanced audio visual technology and a one-of-a-kind live music stage.

The third-floor houses intimate private event spaces, echoing the cozy atmosphere of Garth and Trisha’s home.

The Oasis features the largest rooftop in the Neon Neighborhood, offering a beachy paradise with unmatched views.

Each level delivers an unparalleled experience, merging heartfelt hospitality with cutting-edge entertainment and an amazing food menu from Trisha herself!


General
  • American
  • Southern
  • Rooftop
  • Sports Bar
  • Gluten Friendly
  • Nonalcoholic Menu
  • Vegan
  • Vegetarian
  • Brunch
  • Lunch
  • Dinner
  • Late Night
  • Catering
  • Music-Related
  • Late Night
  • Live Music Venue
  • Only in Nashville
  • Americana/Folk
  • Country
  • Honky Tonk
  • Multi-Genre
  • Songwriter

  • ADA Compliant
  • Step-Free Entrance (No Stairs)
  • Wheelchair-Accessible Seating
  • Wheelchair-Accessible Interior Walkways
  • Elevator Access to All Floors
  • Ramp(s) for Level Changes Indoors

Honky Tonk Buyout (1st & 2nd Floor)
Reception Capacity1075
1st Floor- Honky Tonk
SqFt.9500
Reception Capacity725
2nd Floor- Full Mezzanine
SqFt.7700
Reception Capacity350
Broadway Mezzanine
SqFt.1280
Reception Capacity150
Center Mezzanine
SqFt.2250
Reception Capacity200
3rd Floor- Private Events Floor
SqFt.5000
Reception Capacity175
Trisha's Studio Kitchen
SqFt.1800
Reception Capacity100
The Monticello Room
SqFt.1225
Banquet Capacity80
Theater Capacity110
Reception Capacity110
The Gwendolyn Room
SqFt.415
Banquet Capacity24
The Oasis Rooftop- 4th Floor Buyout
SqFt.10000
Reception Capacity700
The Oasis: Broadway Section
SqFt.2750
Reception Capacity250
The Oasis: Tiki Bar
SqFt.2275
Reception Capacity175
Full Venue Buyout
Reception Capacity2000