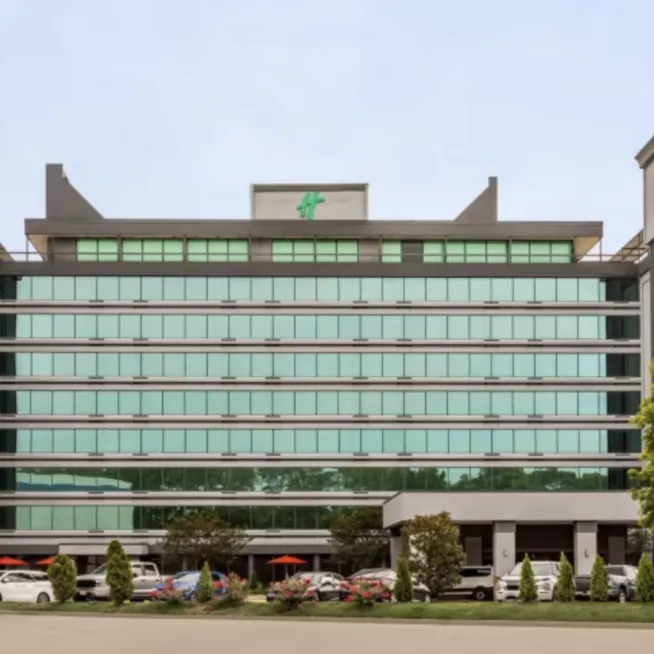
Holiday Inn Nashville Downtown - Stadium

Want to learn more?
Visit Website

Cumberland Room
SqFt.4260
Banquet Capacity350
Classroom Capacity300
Theater Capacity470
Reception Capacity420
SkyView Rooftop
SqFt.3540
Banquet Capacity300
Classroom Capacity240
Theater Capacity390
Reception Capacity350
SkyView Outdoor Patio North
SqFt.1060
Reception Capacity110
SkyView Outdoor Patio South
SqFt.1060
Reception Capacity110
Cumberland 1
SqFt.2130
Banquet Capacity180
Classroom Capacity150
Theater Capacity240
Reception Capacity210
Cumberland 2
SqFt.2130
Banquet Capacity180
Classroom Capacity150
Theater Capacity240
Reception Capacity210
East Bank Bar & Grille
SqFt.2400
Reception Capacity100
East Bank Dining Room
SqFt.1700
Reception Capacity75
Cumberland Pre-Function Space
SqFt.640
Reception Capacity65
Roger Miller Board Room
SqFt.350
Classroom Capacity10

General
  • Restaurant On Site
  • Full Bar
  • High Quality Bath Products / Toiletries
  • Indoor Pool
  • Complimentary Wi-Fi
  • 24-Hour Front Desk
  • Business Center
  • Safe
  • Fitness Center
  • Minimum Age
  • Spanish Guides
Detailed Amenities
  • Number of Doubles: 137
  • Number of Kings: 43
  • Number of Suites: 1
  • Total Number of Rooms: 181

  • ADA Compliant
  • Accessible Parking Space
  • Automatic Door at Entrance
  • Roll-in Shower (Accessible Guest Room)
  • Wheelchair-Accessible Seating
  • Wheelchair-Accessible Interior Walkways
  • Elevator Access to All Floors
  • Closed Captioning for Videos/Shows
  • Service Animal Relief Area
  • Accessible Pool (Lift or Ramp)